Showing posts with label glass tile. Show all posts

Thursday, September 24, 2015

Days 54 - 69 I should leave town more often

I had to leave town for work for days 58 thru 63. It was a good thing and a bad thing. It was good because I needed to step away again. I was working a lot of hours at the house and I needed a break. But at the same time, things were starting to move forward at a really fast pace! I hated to miss it.

When I left, I had drywall. And when I returned...I had a ROOM. That's right. The attic is now, really and truly, a room. With paint and ceiling texture and a door and baseboard. I'm just amazed. Simply amazed.

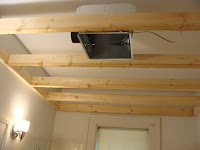
Here's a slow progression of the attic renovation.
Raw oak cap on the wall around the stairs

New framing around the windows

Trying to match the door style

And then we get paint and stain:
Looks very close to the other doors

Hello Painters

This may be my favorite thing. The craftsmanship
In addition to the painting upstairs, the kitchen counter was finally "fully" installed. Again, I'm just amazed by these countertops. And by adding 1 1/2" lip to the countertops, I feel like I have more counter space. Plus... BACKSPLASH. Can I just say...I'm so pleased with my choices. Everyone knows Purple is my favorite color, but I think I'm rocking the green pretty well. And black!
Partially painted, backsplash tile started
Loving the tile


Then there's the floor in the master bath...Yeah. I'm geeking out a little...
Subfloor
TILE!!!


And finally... the hardwood floors...almost complete. And so PRETTY!! Coat 3 will be done coming up in the next couple of days.


Stain Choices

Raw floors, beautiful!

2 coats

1 coat


So we're winding down. Or ramping up. Take your pick. It's all coming together like a well oiled machine, except maybe a couple of weeks behind my schedule. I won't be able to move in by September 30, but when I do move in, most, if not all of the small items will be completed. I can hardly wait!

Saturday, August 22, 2015

Days 35 thru 37 - Slow And Steady

For the most part, the progress has been slow and steady. If I didn't go and check out the site every day, I probably wouldn't notice the changes in the house. With the exception of the work I'm doing on the cabinets, the progress is almost unnoticeable. Almost.

The inspections on the mechanical and electrical are done and have passed. That's a major accomplishment. There are a few concerns I have (the electrical runs through where I thought I would have a couple of access doors) but for the most part, it looks pretty slick. The lights are all where they should be and there are outlets galore. That's due to the new building codes. The mechanical is the HVAC. 

Next is the plumbing inspection. My choice of hot water heater has resulted in a little delay. I'm having an electric exhaust fan thingy put in (on?) to extend the life of the tank itself. The only issue is that this old house has exactly ONE outlet in the basement, right by the electrical panel. There will be a little extra expense to run another outlet, but I don't think it'll be too bad. I've got an awesome electrician! 

The plumbing has been pretty extensive. The majority of the plumbing in the house has been redone. I'm up to code! Below are some pictures of the plumbing for the master bath. The impact of adding a second floor bathroom to a 93 year old home is complicated. I got lucky. I only had to lose a little closet space in the "office" and about 6 inches of ceiling height in the main floor bathroom. There's very little space between the attic floor and the ceiling of the house and I was willing to drop the ceiling in order to make the bathroom happen. The ceiling height will still be 9 feet, at least (I won't be able to reach it, which is all that matters). But these are the things that you don't think of when you start planning (apparently Mike did, because he was prepared). The end result was that I was limited to where I could put the bathroom in the attic. Ultimately, it gave me a huge dressing room on the other side of the bathroom, but I couldn't have placed it in any other location without compromising the rest of the house. And I wasn't willing to do that. It did, however, give me an exhaust fan. Very uncommon in a house this old! Bonus!

Here are pictures as promised:
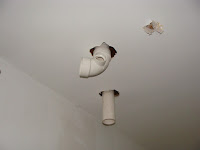
Initially it looked so simple and small

And then it grew

And grew

And led to somewhere

This is my HUGE shower

Ceiling framing


Now that this is done, we can move forward to the Framing Inspection. As soon as that is done, the insulation will be put in and then the drywall goes up. That's followed by the installation of the cabinets and doors. And finally, the tile in the bathroom floor. Light fixtures are after the floor (lucky me, since I haven't picked them out!!)

It's going to start moving quickly after this. It's all about finishes. Then I remember that I need to pick out bedroom carpet (the rest of the house will remain hardwood). And paint. And trim. And paint for the trim. Do I paint the door? Do I stain it? So many decisions.

I also found time to go back to ProSource. I found the exact back splash tile I originally wanted. Walked in and there it was (this after all the angst of thinking I was going to have to come up with a new plan). I picked out the subway tile for the main bath (seriously, why are there so many choices for white subway tile?) and the grout. This is a huge weight off of my shoulders.

And the cabinets are finally all stripped and ready to be primed. I realize that it seems (to others) that I know what I'm doing with the cabinets, but... I really don't! I just hope this turns out OK. If not, that's alright as well. It's mine and it's my sweat equity. I'll own every bump and imperfection. 

Friday, August 21, 2015

Days 29 thru...(it feels like FOREVER)... Day 33

To be fair, I took 3 days off to go to a wedding in Minnesota. 3 days in which I didn't think about cabinets, or paint colors, or tile or even vanities. It was glorious...until the guilt kicked in.

I took 3 days away from finishing up those damn cabinets. What the hell was I thinking? But honestly, I was on the verge of burnout. So it was good to get away.

Basically nothing was accomplished on days 29 thru 31. No one, except me, works weekends on the house, therefore, it wasn't a big deal in the grand scheme of things. But when I got back into town, well... things escalated quickly.

Day 32 - Cabinets. Have I mentioned how much sweat equity I've put into these damn things? Yeah, well. I thought I could finish the striping on day 32, but no...it's like the cabinets want to keep me as their captive. They're holding on to the last vestiges of paint like they never want to let go. LET GO, I say! PLEASE. No luck on this day.

Day 33 - Tile shopping. Yes, my most favorite thing in the world. Shopping. Please insert sarcasm accordingly. I got the call from Austin saying that I had to finish up ordering the important pieces. What, exactly, are the important pieces? Well, the biggest item was the shower stall and trim. That was easy. I picked out a  36" X 77" shower surround mainly because it was ultimately less expensive. It's HUGE. And I do mean huge. Like, 2 people huge. Yay (single) me! Beyond that, I had only committed to the 60" vanity. Not a damn thing else. I've said it before, it's the homeowner that slows progress down, and I was doing exactly what I had set out NOT to do. I thought I better just go pick out the tile and be done with it. I went to ProSource, and while they have a nice selection, I couldn't find the backsplash tile that I wanted. The tile that I have my heart set on. The tile that I refuse to compromise on. I did, however, walk immediately up to the tile for the master bath floor that I knew I wanted but couldn't actually find. Had that picked out in 3 minutes (only decision was on the size of the tile; 6X24 or 12X24). I ended up walking out of there without an "alternate" choice for the backsplash. And I totally forgot the tile for the main floor bath. Which means another damn trip. I had a bit of a meltdown in the car on the way back to the house (just to check progress and lights out) and decided it would be a good night to probably take a little step back. In the meantime, here's the list of things I still have to order (and in some cases, pick out) and my thoughts.
  • Carpet - Master Bedroom - OMG, it's carpet. Someone make this decision for me.
  • Tile - Main Floor  Bathroom - white subway tile, grey grout - I forgot to order it!
  • Paint - Kitchen, Main floor bath, Master bath, bedroom - Eh...come ON. Why is this so HARD. Why can't the color fairy come to my house or whisper in my ear "pick this". I know my mom's a retired art teacher, but I can't match socks. This is STRESSFUL!!!
  • Plumbing fixtures - both bathrooms - obviously this is important. But the toilets I want don't fit my budget. The faucets I want are also expensive. OH, I have to pick out another damn shower trim set? Great. I'll pick this out when prices meet my princess requirements.
  • Ceiling Fan - Master bedroom - OMG, they gave me an easy one! I CAN DO THIS!!!
  • Ceiling light - Master bathroom - The differences between what I think I want, what I can afford and what is "in" right now are vast. HUGE differences. But I think I can manage this one.
  • Vanity lights - both bathrooms - Again. I think I can stay in budget. I will become "the little reno that could" and my new mantra will be "I think I can stay on budget, I think I can stay on budget". If you're a betting person, and you're reading this.. do NOT take this bet.
  • Bathroom window - main floor bath - I will admit that I punted on this one. I gave up. I told Mike to just make this decision. It really wasn't all that important to me as long as it didn't leak, didn't share my guests shower time with the neighbors and didn't ruin the look of the bathroom. I have faith that this was a good item to pass on.
  • Main floor bath vanity - I'm back to "it's too expensive, let's think about rehabbing what we have" which is really a pipe dream. I'm going to have to compromise on this one too (and by that, I mean compromise with myself. I can't always get what I want.)
Day 33 ended with the inspections for the electrical and the mechanical being ordered. I also, oddly enough, decided that I wanted a khaki paint in my den. Don't ask. I haven't actually looked at a paint sample yet.