Showing posts with label attic renovation. Show all posts

Monday, October 19, 2015

Days 76 thru 93 - Behold the changes as I get caught up

I sort of lost my mind from Day 76 thru today 92.  I had to get ready to move, I scheduled the appliances to be delivered. I had this JOB that I sort of needed to maintain in order to pay for this fun journey. But to be honest, there wasn't a lot of activity after the main floor bathroom tiling was done. I think my guys got pulled onto another job, because I know they didn't forget me (as if anyone could!). 

Here's a breakdown of what happened in the last 3 weeks. The lights were back ordered and just showed up on Day 91 or 92. That was NOT my fault (for once). The plumbing inspection had to wait for the bathtub refinishing (it looks awesome except for one spot where someone clearly touched it before it was dry). The carpet has been laid, the master bath is beautiful and... I moved in and took away the pristine look of an empty house! And no, I'm not unpacked. And no, I don't have enough furniture for the house. Oh and my queen matress and box spring wouldn't fit up the stairs to the attic. 

Here's a breakdown of things that aren't done. The pulls aren't on the vanity (I could do it but I'm not going to), the vanity isn't sealed or set (or whatever the hell you call it), the quarter round isn't on the kitchen floor or the master bath. The outside light isn't up yet, nor is the outlet for hot water heater. The dumpster is still in the driveway (and with the 30 MPH winds today, I had to gather cardboard from the neighbors several doors away). There are other things but why go on. It'll get done. After all, there's no payment until items are completed. I know how this game is played.  And I haven't done anything in the way of home improvements, but that's OK. Unpacking boxes is hard work too. Plus, acclimating myself to my new location.

So here are some pretty pictures.

Carpet. I say I picked it because of the picture of the kitty on the sample. I did. Can't lie.

It's color is "flannel" and it's soft and comfy on my toes

Transition to master bath
The cats like the carpet. I like the carpet. We're happy. It compliments the wood and the wall color nicely. It's a little darker than the sample, but I was warned about that. The salesman told me that it's always a little darker than the sample, so keep that in mind when picking carpet. (Thanks to Carpetland for the awesome service, btw). Since the master bathroom isn't complete, I'm not sharing that just yet. But it's pretty awesome.

Next came the appliances. Again, the weird kitchen layout caused me a little heartburn, but I think I got it figured out with the help of one of my coworkers. It's all about functionality in an old house. Back in the day, there was an ice box in what is now my laundry room. There's a milk door and everything. But putting the refrigerator in that room wasn't an option. So without further ado....
I switched the fridge and stove

This gives better sight lines when coming into the kitchen
 I like the flow in the kitchen. I bought black to tie out the black granite on the other side of this galley kitchen. I know stainless is "the thing" but since this is free standing, I didn't want a stainless front and then "not stainless" on the sides. It works for me. I plan on getting a small cabinet to put between the fridge and the stove to give me a little working room. Not a high priority. And I may have to make it based on the measurements I think I need.
This is not the final location
I didn't want (originally) the laundry on the first floor. But after considering the cost of relocating the plumbing and the fact that my dirty clothes were already on another floor, I decided to keep the laundry off the kitchen. Here's another "mistake" I made when considering my reno. There's a door to the driveway to the left. The stairs outside are super awkward. I knew I wasn't going to use that door (turns out the fact that one of the subs broke the key off in the door, rendering it useless, actually helped me) but I should have included this in my loan amount. So eventually there will be a window here, the door removed and the steps taken down. In the meantime, the washer/dryer have been rotated to left. They fit perfectly and gives me room for a shelving unit for more storage (always lacking in an older home). I also might have given more thought to stacked machines. I'm pretty old school. I really don't like front load washers. It's a personal preference (and a financial consideration as well).

Lights. Ah, my lights. I'm so ecstatic with my lighting choice in the master bathroom and bedroom. I was also surprised by my electrician when I found out that I have 2 smoke detectors hard wired into the house. It's the simple things (no annoying dead battery sounds!)

Pretty:
Sconces in Master Bath
Master Bath
Bedroom overhead lighting
 The new code requires a lot of outlets, which allowed me to have a couple that are attached to the main switch. I don't have a preference, but I'm sure someone will. The ceiling fan is also wired so that I can turn either the light or the fan on via the main switch. My outdoor light is also set up upstairs. It's a motion and dusk to dawn light. But this way, if I hear an odd noise, I can manage the light without coming downstairs. Kinda nifty. That's what I like about my contractor and subs. They're always looking out for me in different ways.

So, going forward, I hope to have the master bathroom completed, pictures of how my furniture doesn't fit and general comments about this whole process. Even when the contractors leave, it doesn't mean that the work is done. I have a list of restoration projects that need to be completed. I have a home tour for Restoration Exchange to prepare for (in a year). I also have a house warming that needs to be thrown. But in the mean time, I am really enjoying my new/old digs. My house is warm and welcoming. Oddly, it doesn't creak and grown like other old homes I've been in. It just needs some sprucing up outside, some more love inside, and it'll truly be "my home". It's getting there, slowly but surely.


Thursday, September 24, 2015

Days 54 - 69 I should leave town more often

I had to leave town for work for days 58 thru 63. It was a good thing and a bad thing. It was good because I needed to step away again. I was working a lot of hours at the house and I needed a break. But at the same time, things were starting to move forward at a really fast pace! I hated to miss it.

When I left, I had drywall. And when I returned...I had a ROOM. That's right. The attic is now, really and truly, a room. With paint and ceiling texture and a door and baseboard. I'm just amazed. Simply amazed.

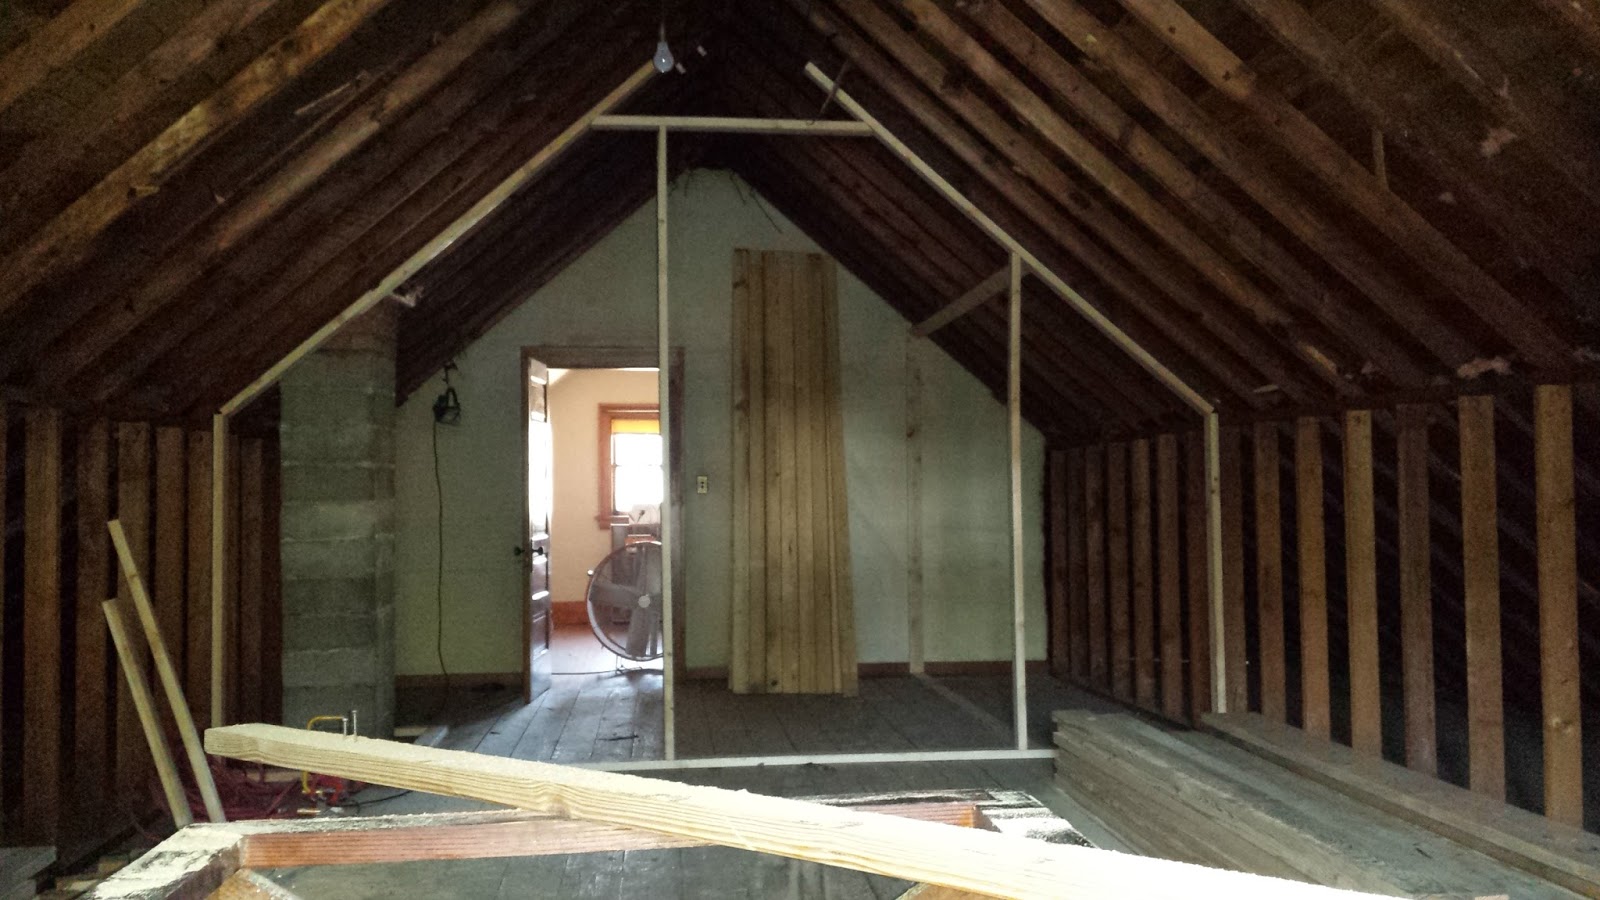
Here's a slow progression of the attic renovation.
Raw oak cap on the wall around the stairs

New framing around the windows

Trying to match the door style

And then we get paint and stain:
Looks very close to the other doors

Hello Painters

This may be my favorite thing. The craftsmanship
In addition to the painting upstairs, the kitchen counter was finally "fully" installed. Again, I'm just amazed by these countertops. And by adding 1 1/2" lip to the countertops, I feel like I have more counter space. Plus... BACKSPLASH. Can I just say...I'm so pleased with my choices. Everyone knows Purple is my favorite color, but I think I'm rocking the green pretty well. And black!
Partially painted, backsplash tile started
Loving the tile


Then there's the floor in the master bath...Yeah. I'm geeking out a little...
Subfloor
TILE!!!


And finally... the hardwood floors...almost complete. And so PRETTY!! Coat 3 will be done coming up in the next couple of days.


Stain Choices

Raw floors, beautiful!

2 coats

1 coat


So we're winding down. Or ramping up. Take your pick. It's all coming together like a well oiled machine, except maybe a couple of weeks behind my schedule. I won't be able to move in by September 30, but when I do move in, most, if not all of the small items will be completed. I can hardly wait!

Monday, September 7, 2015

Day 50 thru 53 - It's ALIVE (Ok, it's just WALLS)

When they told me things would move quickly, I didn't really realize just HOW quickly. And it's so exciting! I keep saying "this is so exciting" when last month I was saying "this is so stressful" but I really have no other words for it. Now that the stress of getting my necessary projects done, the colors picked out, the fixtures, the tile, the toilets...and almost all the painting completed, things are starting to take shape.

Even though it was a holiday weekend, it's also the weekend where appliances go on sale because the new models will come out soon. I bought my appliances from Sears, after I price shopped and did my due diligence with Consumer Reports (and walked out of Nebraska Furniture Mart when no one would wait on me). Then I cried when I paid the bill. Seriously. I didn't go overboard, I didn't get all the bells and whistles. I bought what I needed, what will fit, and I'm going to hope it looks good as well. 

I started looking at carpeting. That's all I can say about that. Other than I took pictures. Again, what's with all the damn choices?!

We also started to spruce up the yard. However, we still haven't touched the bushes in the front of the house. It's not the right time of the season to clean those up. But the choker weeds, and the rogue trees are now gone, and it looks cleaner. 9 yard waste bags later, it should. Thank you to Bob and Anthony for helping me. I had originally just wanted to borrow the lawn mower!!

I also remembered that I needed to paint the laundry room (opps). So I started that and will finish up in a day or two. Small room, one person job. Using the same paint as the front bedroom because I like it. It looks cleaner already (and I really am bad at taking "before" pictures!) Also thinking about shelving in the room. I struggle with that because all the walls are plaster and lathe...so I don't really know how to hang shelves. But I'll figure it out at some point.

So, without further ado... here's the attic space with WALLS. That's right, I said it. REAL WALLS! And so many choices for bed placement! Squeeee!
Looking towards the bathroom.
Remember when?!
Bathroom, where the vanity will be
Looking south, towards the back of the house

Day 46 thru 49 - The Cabinet Reveal (Among Other Things)

Since we are now post "tape removal" from the painting marathon, I'm pretty sure things are going to start moving pretty quickly.

And to that end... I present "the cabinets". The culmination of my weekends, evenings and stress for the past month. I'm pretty damn proud. I also learned a lot in this process.

Here's the before of the cabinets. Missing handles, crappy paint job. Very unappealing. The entire kitchen is white. It felt so sterile. It's not a small kitchen, but the white made it seem... something (or nothing). So I chose cream and green as my cabinet colors, with a black granite that has a green/gold speckling in it. 


Here is the "almost" finished product. These "pre-installation" pictures give an idea of where my own personal design is going. The backsplash (which is currently the old linoleum from the floors, as seen above) will be a green glass subway tile. Not exactly sure when that is going to be installed, but pretty soon, as things seem to be moving quickly. The cream cabinets up top (which the insides shelves still need to be washed/painted/something), needed to be lighter, in my opinion, to make the room look larger. I also think cabinets that are different colors are kinda... cool. In the picture to the left, the floors aren't finished (and neither is the bottom of the cabinets because I didn't want to waste time painting something that could be damaged by the floors being refinished) but the color of the wood definitely compliments the room. Super excited about that! I still need to paint the pantry door. And I accidentally put the handles on the larger cabinets on upside down. It happens!

During this week, I also finalized my decision on the shower door for the new master bathroom. We passed the framing inspection and I made a final decision on the the rest of the paint colors (of which I am NOT painting). I have to say, the new Pottery Barn colors out at Sherwin Williams are pretty awesome. But...I'm staying true to the house and not going way outside the color palate of the period. However, I'm staying away from salmon, which was apparently a thing in 1922. It's not my thing.

Another big step forward...Insulation! Part of the issue of renovating an old home, especially an old attic, is the lack of ceiling vents, and venting through the eves. Neither of these are options in my house,without a lot of expense. A lot of cities will approve alternate means of venting with insulation, pretty much grandfathering these reno's by approving certain types of insulation. I chose Icynene (or rather Mike did, but I did research it before agreeing). These old houses don't have ridge vents either, which means conventional insulation wouldn't be as effective. It was a cost and efficiency decision as well.  When I walked in to the attic/office/master suite...I was amazed. It totally changed the look of the room. Incredible. The knee walls will have batt insulation behind them, since I don't plan on using those spaces as storage. I know a lot of people disagree, but I really feel this house has enough storage. A full basement, nice closets. These cubby holes/spaces will be lost space. But I'm OK with it. It's starting to look like a real room!

I've been told that once inspections are completed, things tend to go quite quickly. And it's true. Inspection on Tuesday, insulation on Wednesday. I have a couple things left on my to do left... I better get cracking!


Saturday, August 22, 2015

Days 35 thru 37 - Slow And Steady

For the most part, the progress has been slow and steady. If I didn't go and check out the site every day, I probably wouldn't notice the changes in the house. With the exception of the work I'm doing on the cabinets, the progress is almost unnoticeable. Almost.

The inspections on the mechanical and electrical are done and have passed. That's a major accomplishment. There are a few concerns I have (the electrical runs through where I thought I would have a couple of access doors) but for the most part, it looks pretty slick. The lights are all where they should be and there are outlets galore. That's due to the new building codes. The mechanical is the HVAC. 

Next is the plumbing inspection. My choice of hot water heater has resulted in a little delay. I'm having an electric exhaust fan thingy put in (on?) to extend the life of the tank itself. The only issue is that this old house has exactly ONE outlet in the basement, right by the electrical panel. There will be a little extra expense to run another outlet, but I don't think it'll be too bad. I've got an awesome electrician! 

The plumbing has been pretty extensive. The majority of the plumbing in the house has been redone. I'm up to code! Below are some pictures of the plumbing for the master bath. The impact of adding a second floor bathroom to a 93 year old home is complicated. I got lucky. I only had to lose a little closet space in the "office" and about 6 inches of ceiling height in the main floor bathroom. There's very little space between the attic floor and the ceiling of the house and I was willing to drop the ceiling in order to make the bathroom happen. The ceiling height will still be 9 feet, at least (I won't be able to reach it, which is all that matters). But these are the things that you don't think of when you start planning (apparently Mike did, because he was prepared). The end result was that I was limited to where I could put the bathroom in the attic. Ultimately, it gave me a huge dressing room on the other side of the bathroom, but I couldn't have placed it in any other location without compromising the rest of the house. And I wasn't willing to do that. It did, however, give me an exhaust fan. Very uncommon in a house this old! Bonus!

Here are pictures as promised:

Initially it looked so simple and small

And then it grew

And grew

And led to somewhere

This is my HUGE shower

Ceiling framing


Now that this is done, we can move forward to the Framing Inspection. As soon as that is done, the insulation will be put in and then the drywall goes up. That's followed by the installation of the cabinets and doors. And finally, the tile in the bathroom floor. Light fixtures are after the floor (lucky me, since I haven't picked them out!!)

It's going to start moving quickly after this. It's all about finishes. Then I remember that I need to pick out bedroom carpet (the rest of the house will remain hardwood). And paint. And trim. And paint for the trim. Do I paint the door? Do I stain it? So many decisions.

I also found time to go back to ProSource. I found the exact back splash tile I originally wanted. Walked in and there it was (this after all the angst of thinking I was going to have to come up with a new plan). I picked out the subway tile for the main bath (seriously, why are there so many choices for white subway tile?) and the grout. This is a huge weight off of my shoulders.

And the cabinets are finally all stripped and ready to be primed. I realize that it seems (to others) that I know what I'm doing with the cabinets, but... I really don't! I just hope this turns out OK. If not, that's alright as well. It's mine and it's my sweat equity. I'll own every bump and imperfection. 

Friday, August 21, 2015

Days 29 thru...(it feels like FOREVER)... Day 33

To be fair, I took 3 days off to go to a wedding in Minnesota. 3 days in which I didn't think about cabinets, or paint colors, or tile or even vanities. It was glorious...until the guilt kicked in.

I took 3 days away from finishing up those damn cabinets. What the hell was I thinking? But honestly, I was on the verge of burnout. So it was good to get away.

Basically nothing was accomplished on days 29 thru 31. No one, except me, works weekends on the house, therefore, it wasn't a big deal in the grand scheme of things. But when I got back into town, well... things escalated quickly.

Day 32 - Cabinets. Have I mentioned how much sweat equity I've put into these damn things? Yeah, well. I thought I could finish the striping on day 32, but no...it's like the cabinets want to keep me as their captive. They're holding on to the last vestiges of paint like they never want to let go. LET GO, I say! PLEASE. No luck on this day.

Day 33 - Tile shopping. Yes, my most favorite thing in the world. Shopping. Please insert sarcasm accordingly. I got the call from Austin saying that I had to finish up ordering the important pieces. What, exactly, are the important pieces? Well, the biggest item was the shower stall and trim. That was easy. I picked out a  36" X 77" shower surround mainly because it was ultimately less expensive. It's HUGE. And I do mean huge. Like, 2 people huge. Yay (single) me! Beyond that, I had only committed to the 60" vanity. Not a damn thing else. I've said it before, it's the homeowner that slows progress down, and I was doing exactly what I had set out NOT to do. I thought I better just go pick out the tile and be done with it. I went to ProSource, and while they have a nice selection, I couldn't find the backsplash tile that I wanted. The tile that I have my heart set on. The tile that I refuse to compromise on. I did, however, walk immediately up to the tile for the master bath floor that I knew I wanted but couldn't actually find. Had that picked out in 3 minutes (only decision was on the size of the tile; 6X24 or 12X24). I ended up walking out of there without an "alternate" choice for the backsplash. And I totally forgot the tile for the main floor bath. Which means another damn trip. I had a bit of a meltdown in the car on the way back to the house (just to check progress and lights out) and decided it would be a good night to probably take a little step back. In the meantime, here's the list of things I still have to order (and in some cases, pick out) and my thoughts.
  • Carpet - Master Bedroom - OMG, it's carpet. Someone make this decision for me.
  • Tile - Main Floor  Bathroom - white subway tile, grey grout - I forgot to order it!
  • Paint - Kitchen, Main floor bath, Master bath, bedroom - Eh...come ON. Why is this so HARD. Why can't the color fairy come to my house or whisper in my ear "pick this". I know my mom's a retired art teacher, but I can't match socks. This is STRESSFUL!!!
  • Plumbing fixtures - both bathrooms - obviously this is important. But the toilets I want don't fit my budget. The faucets I want are also expensive. OH, I have to pick out another damn shower trim set? Great. I'll pick this out when prices meet my princess requirements.
  • Ceiling Fan - Master bedroom - OMG, they gave me an easy one! I CAN DO THIS!!!
  • Ceiling light - Master bathroom - The differences between what I think I want, what I can afford and what is "in" right now are vast. HUGE differences. But I think I can manage this one.
  • Vanity lights - both bathrooms - Again. I think I can stay in budget. I will become "the little reno that could" and my new mantra will be "I think I can stay on budget, I think I can stay on budget". If you're a betting person, and you're reading this.. do NOT take this bet.
  • Bathroom window - main floor bath - I will admit that I punted on this one. I gave up. I told Mike to just make this decision. It really wasn't all that important to me as long as it didn't leak, didn't share my guests shower time with the neighbors and didn't ruin the look of the bathroom. I have faith that this was a good item to pass on.
  • Main floor bath vanity - I'm back to "it's too expensive, let's think about rehabbing what we have" which is really a pipe dream. I'm going to have to compromise on this one too (and by that, I mean compromise with myself. I can't always get what I want.)
Day 33 ended with the inspections for the electrical and the mechanical being ordered. I also, oddly enough, decided that I wanted a khaki paint in my den. Don't ask. I haven't actually looked at a paint sample yet.


Thursday, August 13, 2015

Days 25 - 28 Caution, Men at Work

As the days move along, things are starting to take shape in the attic addition. Especially the plumbing and electrical. I think pictures will do a better job of explaining than I can.  As all this was going on during the day, I've still been coming to the house every night, plugging away at my little projects. Cabinets are on hold until I can get a full day of work in. I can't finish much up in 2 or 3 hours. I'm already burning the candle at both ends. Which is my own damn fault.

So, without further ado... here are some changes from previous posts, in the attic (or affecting the attic).


A doorway appeared

I'm going to have a 60" Vanity 

To fit the plumbing upstairs, we will drop the ceiling 5" or so in the main floor bath. I'm short, it'll be OK
Looking up into the attic


The finished product as viewed from the main floor bath

Looks like more than 5" to me.

This freaks me out... holes in the floor leading to the shower

More plumbing stuff

Water lines for my excessively large vanity

Here will be the "stool" (I hate that term)

Um... plumbing


Lots of new wires in my box